

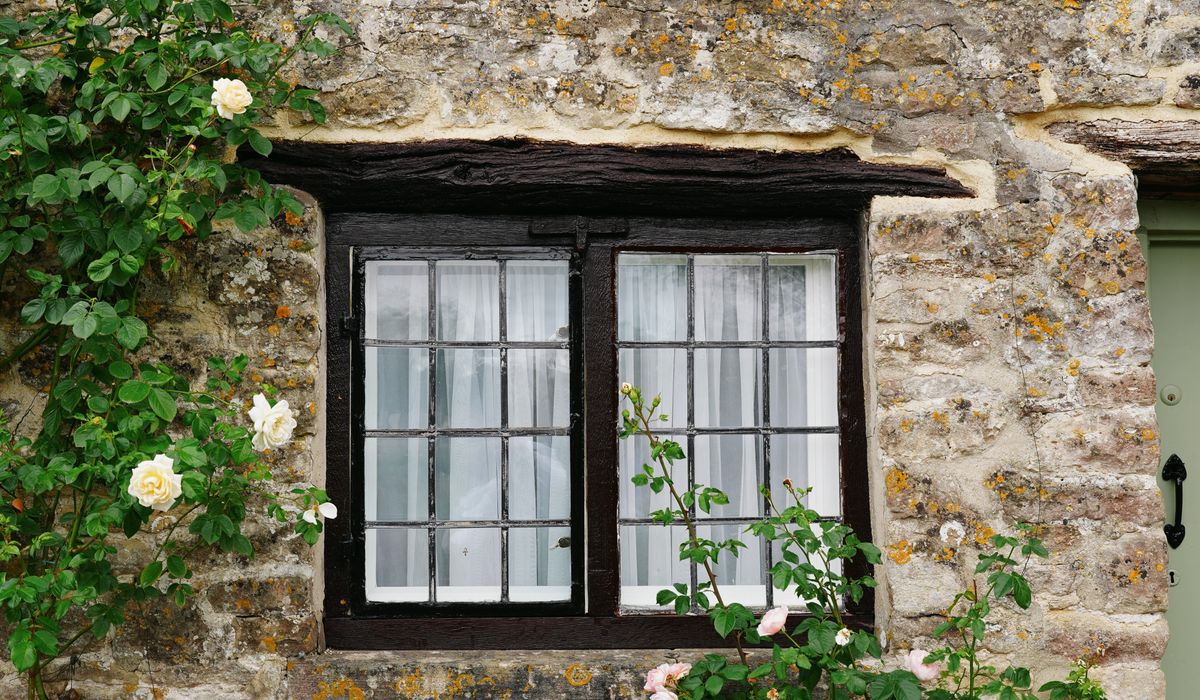
In the countryside, the door you use most is rarely the one you would show a visitor. It is the one nearest the gravel, the field gate and the lane — and it is the one that carries the weather in with it. Mud, wet coats, dog towels, wellington boots, leads, secateurs, a bag of kindling: without a designated place, all of it lands on the kitchen floor. A boot room is not a luxury in a rural home. It is a working buffer zone between the outside and everything you would rather keep clean, and it repays careful planning more than almost any other small space in the house.
Whether you are fitting one into a stone farmhouse, a modern barn conversion or a restored steadings building, the principles hold. Think of it as a wet room crossed with a utility, and design it for the worst day of the year rather than the best.
Location matters more than size. A boot room works best when it sits directly inside the entrance used daily, with a door that can be closed on the mess. If you are working with a barn conversion, the generous ceiling heights often leave room for a mezzanine drying area above, but the practical zone still needs to sit at ground level, close to the threshold.
Aim for a clear route: door, mat well, bench, hooks, then a second door into the house. Keep this path at least 1.1 metres wide so two people can pass while someone is pulling off boots. Anything narrower and the space becomes a corridor rather than a room. If you can, include a separate external door so dogs and gardeners can be diverted outside without crossing the kitchen.
This is the one room where beauty must follow durability. Quarry tiles, natural flagstone, sealed concrete and porcelain with a slip rating of R11 or higher all cope well with grit, water and repeated mopping. If you love the look of timber, choose reclaimed brick or a good quality porcelain tile printed to look like stone rather than engineered oak, which will swell and cup when it meets standing water.
Fit a recessed mat well just inside the door so grit is trapped below the surface rather than spread across the floor. Lay the floor with a gentle fall of about 1:80 towards a gully so standing water finds its own way out. For very muddy households, a linear channel drain across the width of the room is worth the extra cost — it catches everything in one sweep of a squeegee.
Hooks are the unsung heroes of a boot room. Fit more than you think you need, and fit them at two heights: about 1.65 metres for adults and 1.2 metres for children, who will use them far more willingly if they can reach.
For the bench, a seat height of 450mm with a depth of 400 to 450mm suits most people pulling on wellingtons. Build in a 150mm open toe space beneath so boots can be kicked off and tucked away, and consider a slatted base so air circulates and damp soles dry from below. Bespoke joinery in moisture-resistant MDF with a hard-wearing eggshell finish will outlast any flat-pack cupboard.
Drainage is where boot rooms quietly succeed or fail. A trapped gully connected to the mains is ideal; where that is not possible, a silt trap feeding a soakaway will handle grey water from boots and a dog wash. If you install a Belfast sink for rinsing muddy paws and produce, fit it with a decent trap and a hot and cold supply — and add an external tap nearby for hosing down boots outdoors.
Drying needs warmth and moving air, not just heat. Underfloor heating keeps the floor dry and takes the chill off tiles, while a tubular heater or a purpose-made boot dryer deals with saturated leather and neoprene overnight. Ventilation matters just as much: a trickle vent or a small extract fan prevents condensation forming on cold walls and turning the room musty. In older stone or brick buildings, breathable finishes such as lime plaster and clay paint help walls manage moisture rather than trap it.
Once the practical elements are in place, the boot room can be genuinely lovely. Tongue-and-groove panelling painted in a deep sage, clay or soft off-white hides scuffs and suits both stone walls and barn timber. Choose hooks and handles in aged brass, black iron or polished nickel — materials that look better as they weather.
Light generously with warm white bulbs, and add a wall light beside the door so arriving home in the dark is not a fumble. A peg rail for the dog lead, a shallow bowl for keys, a framed Ordnance Survey map of the parish: small, personal touches turn a functional space into the friendliest room in the house. Get the bones right — floor, drainage, hooks, heat — and the rest will follow naturally.

Sleekbarn Real stories, useful guides and the occasional recommendation, all in one calm corner of the web.

Sleekbarn No rushing, no fuss — just thoughtful notes and practical help, written by people who care.

Rural kitchen worktops need to handle busy cooking and country life. Compare granite, quartz, timber and composite for cost, care and character.

Comments
ALina Kelian
19th May 2018 ReplySleekbarn We spend our time finding what works so you don't have to, and sharing exactly what made the difference. ullamco laboris nisi ut aliquip ex ea commodo consequat.
Rlex Kelian
19th May 2018 ReplySleekbarn No rushing, no fuss — just thoughtful notes and practical help, written by people who care. ullamco laboris nisi ut aliquip commodo.
Roboto Alex
21th May 2018 ReplySleekbarn We spend our time finding what works so you don't have to, and sharing exactly what made the difference. ullamco laboris nisi ut aliquip ex ea commodo consequat.