

Barn conversions rarely begin with a blank canvas. You are working with an existing shell — thick walls, a long, narrow footprint and a roof pitch that was designed to shelter livestock, not people. Before you sketch a single room layout, spend time on site at different times of day. Watch where the light falls in the morning, where it lingers at noon and how quickly the western rooms cool as the sun drops. In the UK, a south-facing elevation will deliver the most usable daylight across the year, while north-facing glazing gives you a soft, even light that suits kitchens and workspaces but can feel cold in winter. East-facing rooms are wonderful for early risers; west-facing ones come alive in the late afternoon and evening. Make a note of any mature trees, neighbouring buildings or hedgerows that will cast shadows, and factor in how those shadows shift between June and December. This simple exercise will shape everything that follows.
The single biggest challenge in a barn conversion is the depth of the plan. With rooms often arranged in a long, single-aspect line, the middle of the building can end up gloomy. Roof lights are your most effective tool here. A well-placed roof light above a stairwell, hallway or kitchen island can pull daylight deep into the floor plan where windows alone cannot reach.
Think about size and position carefully. A roof light that is too small will read as a porthole rather than a proper source of daylight. As a rule of thumb, aim for glazing that equals roughly 15 to 20 per cent of the floor area in the rooms you want to feel brightest, and cluster roof lights over circulation spaces so the light spills into adjoining rooms. If overheating in summer is a concern, specify solar-control glass or an external blind.
Few features say "barn conversion" quite like a fully glazed gable end. Where the original structure has a gable wall facing a garden, field or valley, filling that elevation with glass transforms an internal room into a viewing platform for the countryside. The trick is to keep the structural frame honest — expose the trusses or a feature beam so the glass reads as a considered insertion rather than a wholesale replacement.
Glazed gables work especially well at the end of a double-height living space, a mezzanine landing or a master bedroom. In a single-storey barn, a glazed gable can serve as the focal point of an open-plan kitchen and dining area, drawing the eye out to the landscape and making even a modest room feel generous. Consider sliding or bifold doors within the gable so the inside and outside blur on warm days. Do check that the glass specification meets current Building Regulations for thermal performance, and think about how you will clean high-level panes — a tilt-and-turn mechanism or a modest access platform is worth planning in from the start.
More glass is not automatically better. A barn that is all glazing can feel exposed, overheat in a heatwave and lose heat rapidly on a winter evening. Balance is the goal. Use a mix of large fixed panes for views and smaller opening windows for ventilation. Introduce solid wall sections between windows where you want furniture, artwork or a wood-burning stove to sit. Internal glazing — a glass partition between a hallway and a snug, for example — can borrow light from a bright space without making the whole plan open.
Shading matters too. External blinds, brise-soleil louvres, deep reveals and well-chosen planting all help control glare and solar gain. Internally, linen curtains, Roman blinds and sheer voiles soften the light and add texture. In a rural setting, natural materials — oak, lime plaster, wool, stone — sit beautifully alongside glass and help a bright, airy interior still feel grounded and warm.
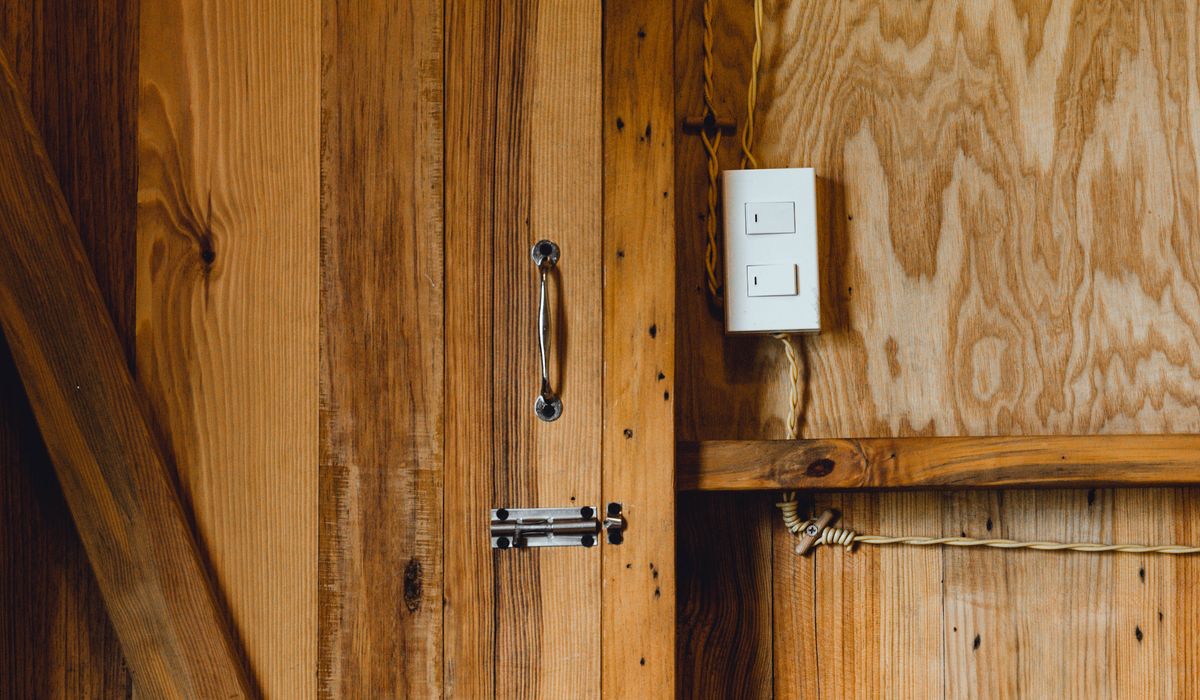
Daylight and artificial light should be designed together, not bolted on at the end. Once you know where the natural light will fall, you can layer electric lighting to fill the gaps: task lighting over worktops, low-level lighting along corridors, and dimmable circuits that let you shift the mood from bright daytime to cosy evening. Position sockets, switches and any roof-light controls before plastering begins — retrofitting later is costly and disruptive. If you are installing roof lights in an insulated roof, make sure the detailing allows for a continuous thermal envelope, with proper flashing and insulation around the upstand to avoid cold bridging and condensation.
The best barn conversions feel as though the light was always meant to fall that way. Respect the proportions of the original structure, keep openings where the building wants them, and let the landscape do some of the work. Get the orientation right, bring light into the core with roof lights, use a glazed gable as a considered focal point, and balance brightness with warmth and shade. Do this thoughtfully and you will end up with a home that is bright in winter, comfortable in summer and quietly connected to the countryside around it.

Sleekbarn Real stories, useful guides and the occasional recommendation, all in one calm corner of the web.

Sleekbarn No rushing, no fuss — just thoughtful notes and practical help, written by people who care.

Exposed beams call for flooring that balances warmth and durability. Consider reclaimed timber, natural stone or polished concrete for characterful rural rooms.

Comments
ALina Kelian
19th May 2018 ReplySleekbarn We spend our time finding what works so you don't have to, and sharing exactly what made the difference. ullamco laboris nisi ut aliquip ex ea commodo consequat.
Rlex Kelian
19th May 2018 ReplySleekbarn No rushing, no fuss — just thoughtful notes and practical help, written by people who care. ullamco laboris nisi ut aliquip commodo.
Roboto Alex
21th May 2018 ReplySleekbarn We spend our time finding what works so you don't have to, and sharing exactly what made the difference. ullamco laboris nisi ut aliquip ex ea commodo consequat.