

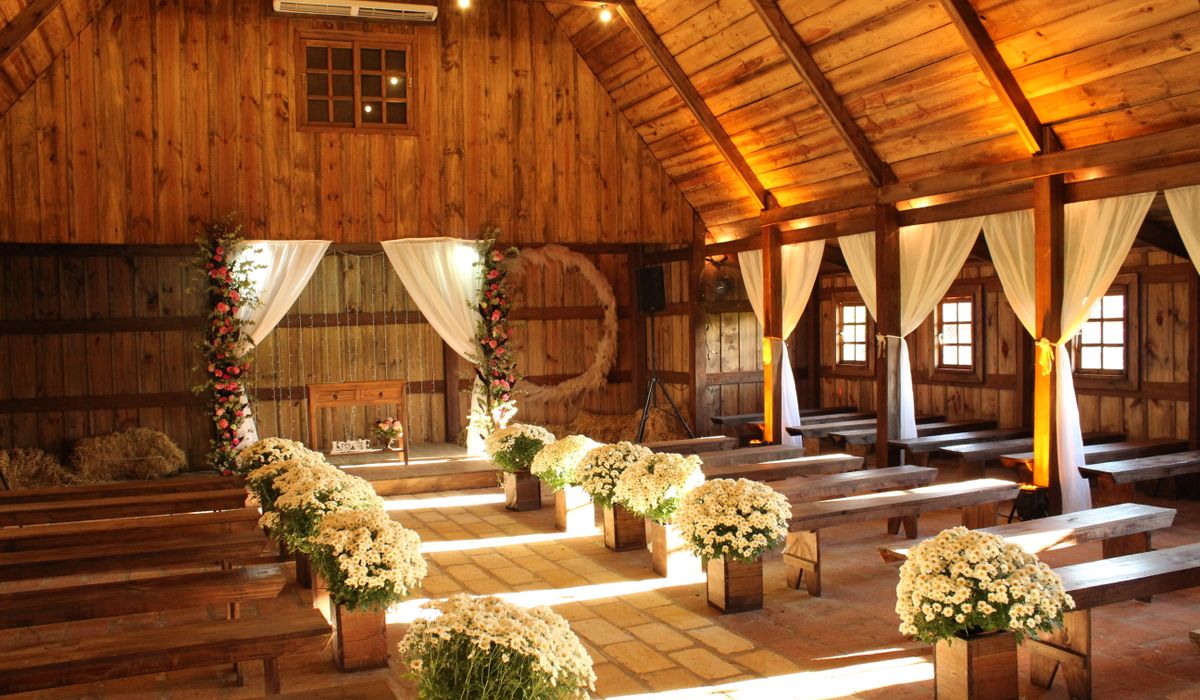
Exposed beams are usually the reason you fell for the building in the first place. They bring height, honesty and a sense of history, and they soften the boxy proportions of a modern room. But they also do something practical that is easy to overlook: they pull the eye upward and cast shadow across the walls and ceiling. A room with heavy oak trusses can feel wonderfully atmospheric by candlelight and distinctly gloomy on a wet Tuesday in February.
Flooring is your best tool for redressing that balance. The right surface grounds the room, bounces a little light back into the rafters and gives the beams something to sit against rather than dominate. The wrong one — usually something too thin, too glossy or too modern-imitation — makes beautiful old timbers look like a stage set. The three materials that tend to work hardest in these spaces are reclaimed timber, natural stone and polished concrete or screed, each with its own temperament.
Old boards and old beams speak the same language. Reclaimed oak, elm, pitch pine and Baltic pine have already done their shrinking and moving, so they settle into a building rather than fighting it. Look for boards 20–25mm thick and 150–250mm wide; narrow strip flooring looks mean beneath chunky beams. Saw marks, nail holes, filled shakes and a slight taper at the edges are all part of the appeal, and they stop the floor reading as a flat, characterless plane.
A few practical points worth knowing:
If reclaimed boards are beyond budget, engineered oak with a genuinely thick wear layer (4mm or more) is a sensible compromise in rooms where moisture levels fluctuate.
Nothing anchors a beamed room quite like stone underfoot. Reclaimed Yorkstone, riven sandstone, limestone and slate all bring a cool, mineral weight that flatters warm timber above. Random-laid flagstones in mixed sizes look more authentic than a regimented grid, and thicknesses of 25–40mm are typical for a traditional look.
Stone is cold, so if you are laying it over a solid floor, plan underfloor heating into the build-up from the outset. It responds slowly but holds warmth beautifully, and it lets you walk barefoot across a flagstone floor in a way that would otherwise be unthinkable. Seal porous stones against staining in kitchens and boot rooms, and choose a matt or satin finish — high polish looks corporate and jars badly with rough-hewn beams. Slate in dark grey or charcoal is particularly forgiving in busy family rooms, while a pale limestone will lift a north-facing space.
For a more contemporary take, a power-floated or sealed concrete floor offers a deliberate contrast: hard, smooth and quiet against the texture of old oak. It works best in open-plan barn conversions where a single seamless surface ties a large footprint together. A warm grey or buff tone keeps it from feeling clinical, and microcement can achieve a similar look with a much thinner build-up where floor heights are tight.
Two caveats. Concrete is unforgiving underfoot, so pair it with underfloor heating and a few generous rugs. And it is acoustically live — in a vaulted room with hard walls, sound will bounce. Soft furnishings, curtains and textiles are not optional extras here; they are part of the specification.
Whichever surface you choose, the details beneath it decide whether the floor still looks good in ten years.
Run boards lengthways along the longest sightline to stretch a room, or across it to widen a narrow one. Where stone meets timber, a neat threshold strip in brass or oak does more for the finish than any amount of fussing over skirting. And resist the urge to fill every square metre with pattern: in a room with exposed beams, trusses and perhaps a stone wall or two, the floor's job is to be quietly excellent beneath everything else.

Sleekbarn Real stories, useful guides and the occasional recommendation, all in one calm corner of the web.

Sleekbarn No rushing, no fuss — just thoughtful notes and practical help, written by people who care.

Insulating stone barn walls requires breathable materials and careful detailing to avoid damp. Learn about lime render, wood fibre and ventilation gaps.

Comments
ALina Kelian
19th May 2018 ReplySleekbarn We spend our time finding what works so you don't have to, and sharing exactly what made the difference. ullamco laboris nisi ut aliquip ex ea commodo consequat.
Rlex Kelian
19th May 2018 ReplySleekbarn No rushing, no fuss — just thoughtful notes and practical help, written by people who care. ullamco laboris nisi ut aliquip commodo.
Roboto Alex
21th May 2018 ReplySleekbarn We spend our time finding what works so you don't have to, and sharing exactly what made the difference. ullamco laboris nisi ut aliquip ex ea commodo consequat.